SIGN UP Login/Register
1050 Newcastle A, Boca Raton, FL 33434 Photo
New - 16 Hours Ago
1050 Newcastle A, Boca Raton, FL 33434 Photo
New - 16 Hours Ago
1050 Newcastle A, Boca Raton, FL 33434 Photo

14 Photos

1050 Newcastle A Boca Raton, FL 33434
$165,000
  • Beds
    2
  • Baths
    2 full
  • Total Square Feet
    1,024

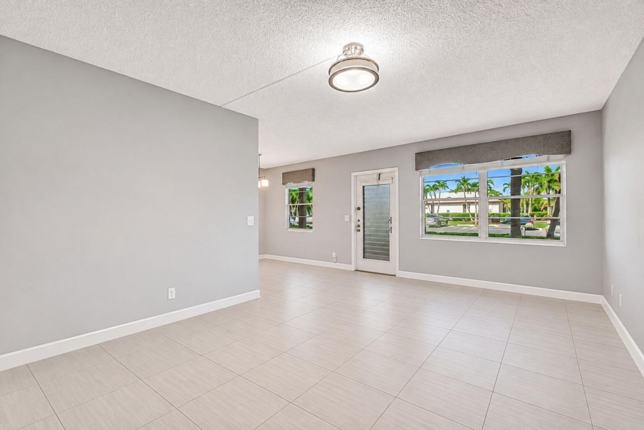
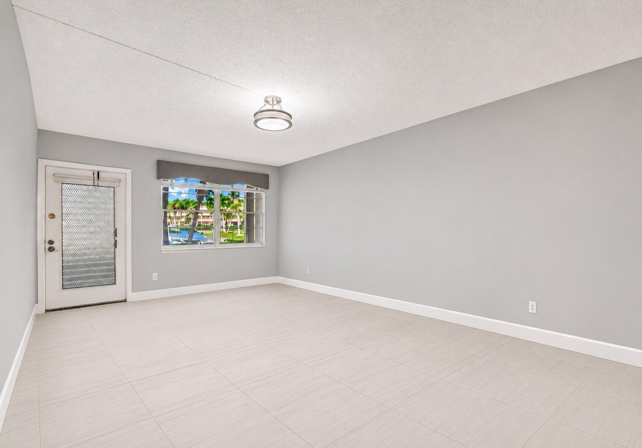
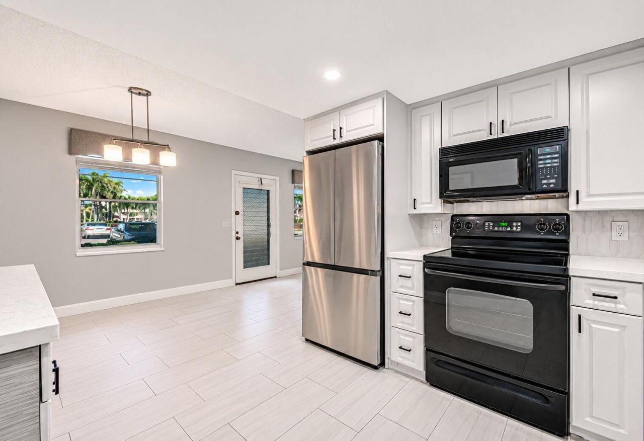
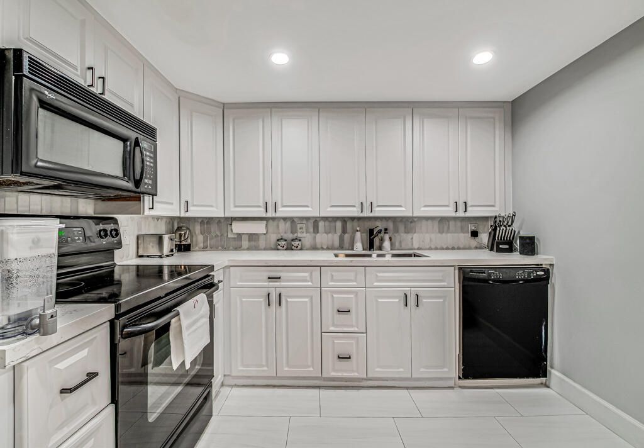
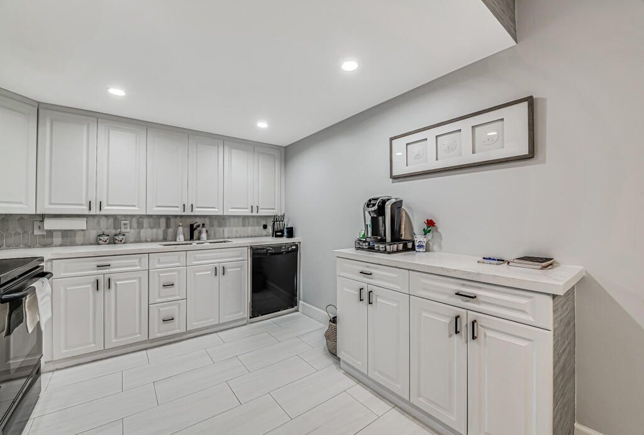
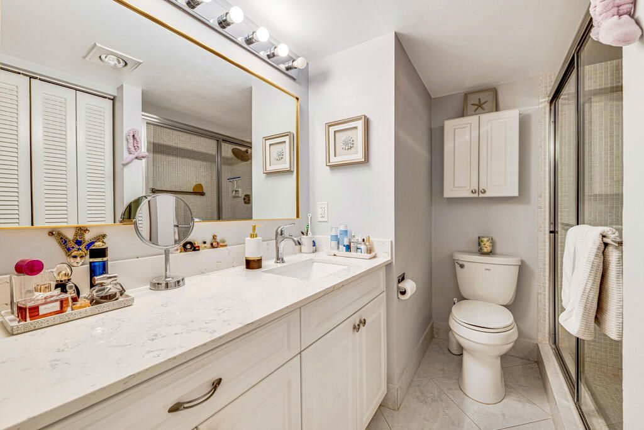
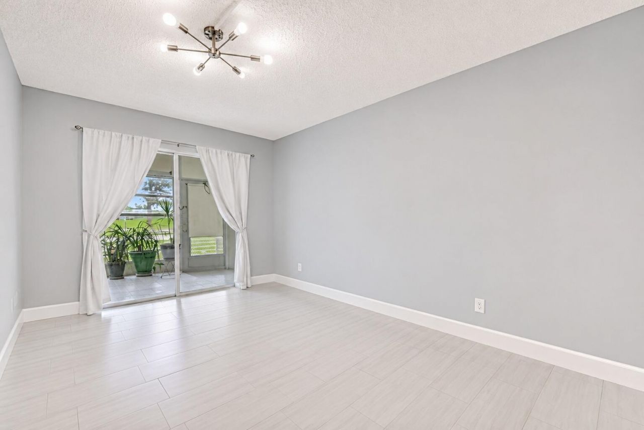
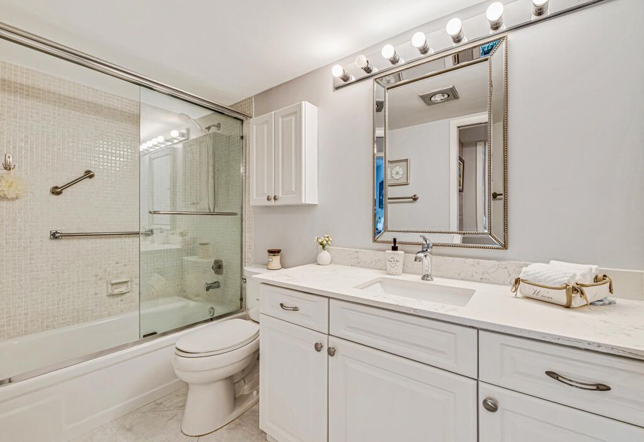
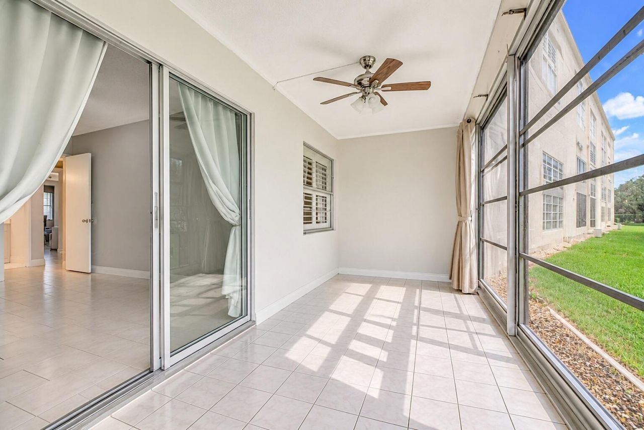
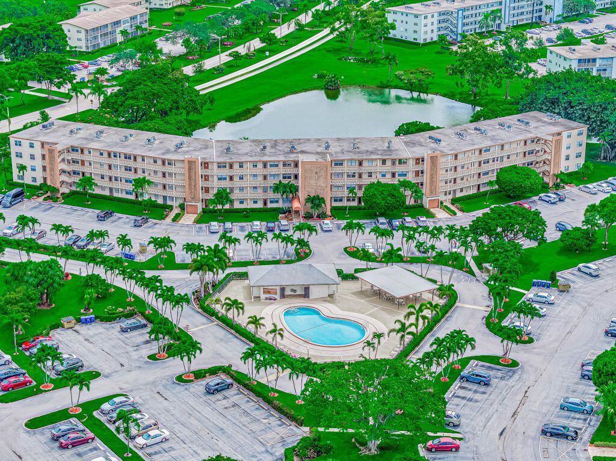
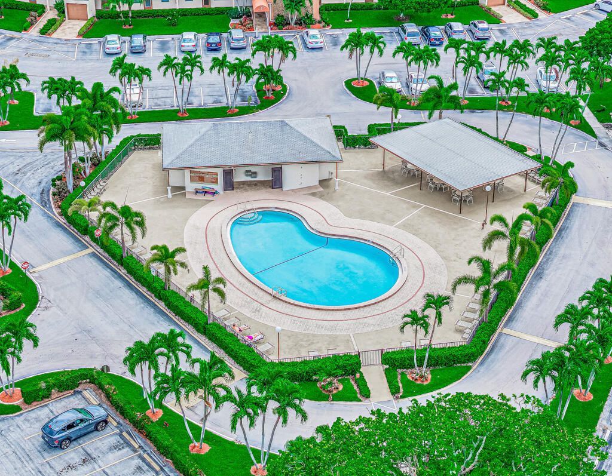
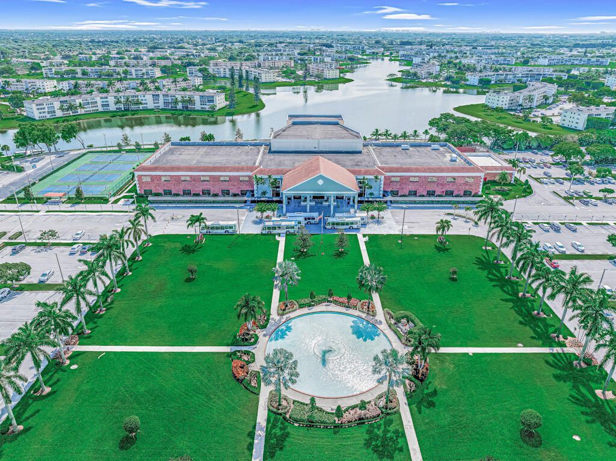
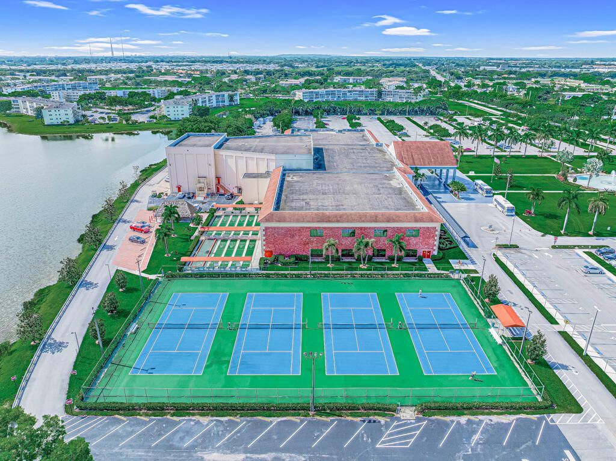
MOVE-IN READY, FIRST-FLOOR CONDO WITH LAKE VIEWS! This 2-bed, 2-bath residence features an updated kitchen and bathrooms, with a screened-in porch overlooking a peaceful lake. INVESTOR FRIENDLY -NO WAITING PERIOD TO LEASE! Enjoy the convenience of assigned parking directly in front of the unit and a swimming pool steps away! Located in Century Village Boca Raton, a gated 55+ community offering resort-style amenities, including a clubhouse, indoor and outdoor pools, fitness center, tennis, pickle...

View More

Property Summary

MLS Number: B26096208
Status: Active
Subdivision: NEWCASTLE AT CENTURY VILLAGE CONDO
County: Palm Beach
Bedrooms: 2
Total Square Feet: 1,024
Price Per Sq. Ft.: $161
New Construction: No
Waterfront: Yes
Property Type: Residential - Condominium
Cooling: Central Air
Heating: Central, Electric
Roof Type: Tar/Gravel
Stories: 1.0
Taxes: $2,177
Year Built: 1981
HOA Fee: $561.01/ Monthly

Featured Amenities

None
Billiard Room
Clubhouse
Elevator(s)
Fitness Center
Game Room
Indoor Pool
Jogging Path
Laundry
Picnic Area
Parking
Pool
Tennis Court(s)
Workshop Area
Bocce Ball
Community Room
Courtesy Bus
Maintained Community
Pickleball Court(s)
Gated
Security
Recreation Facilities

Property Details

Appliances: Dishwasher, Electric Range, Microwave, Oven, Refrigerator
Association: Newcastle at Century Village Condominium Assoc.
Association Fee Includes: Cable TV, Maintenance Grounds, Security, Sewer, Trash, Water, Common Areas, Elevator, Roof Repairs, Recreatio
Exterior: CBS, Concrete Block - No Stucco
Flooring: Tile
Furnished: Unfurnished
Laundry: Common Area
Parcel#: 00424708150031050
Parking: Assigned, Guest, Open
Parking Notes: Assigned, Guest, Open
Patio/Porch: Porch - Screened, Porch
Pets Allowed: Yes, Pet Restrictions Possible
Restrictions: Parking - No Boat, Parking - No Commercial Vehicles, Parking - No RV, Parking - No Trailer, Parking - No
Security: Building Security, Gated with Guard
Sewer: Public Sewer
Special View Info: Lake
SQFT Living: 896
Structure Type: Multi Family
Total Rooms: 4
Utilities: Cable Available, Electricity Available, Water Available
Water: Public
Waterfront Features: None
Construction: CBS,Concrete Block - No Stucco

Room Sizes

Living Room: 18 X 14 Level Lower
Kitchen: 8 X 9 Level Lower
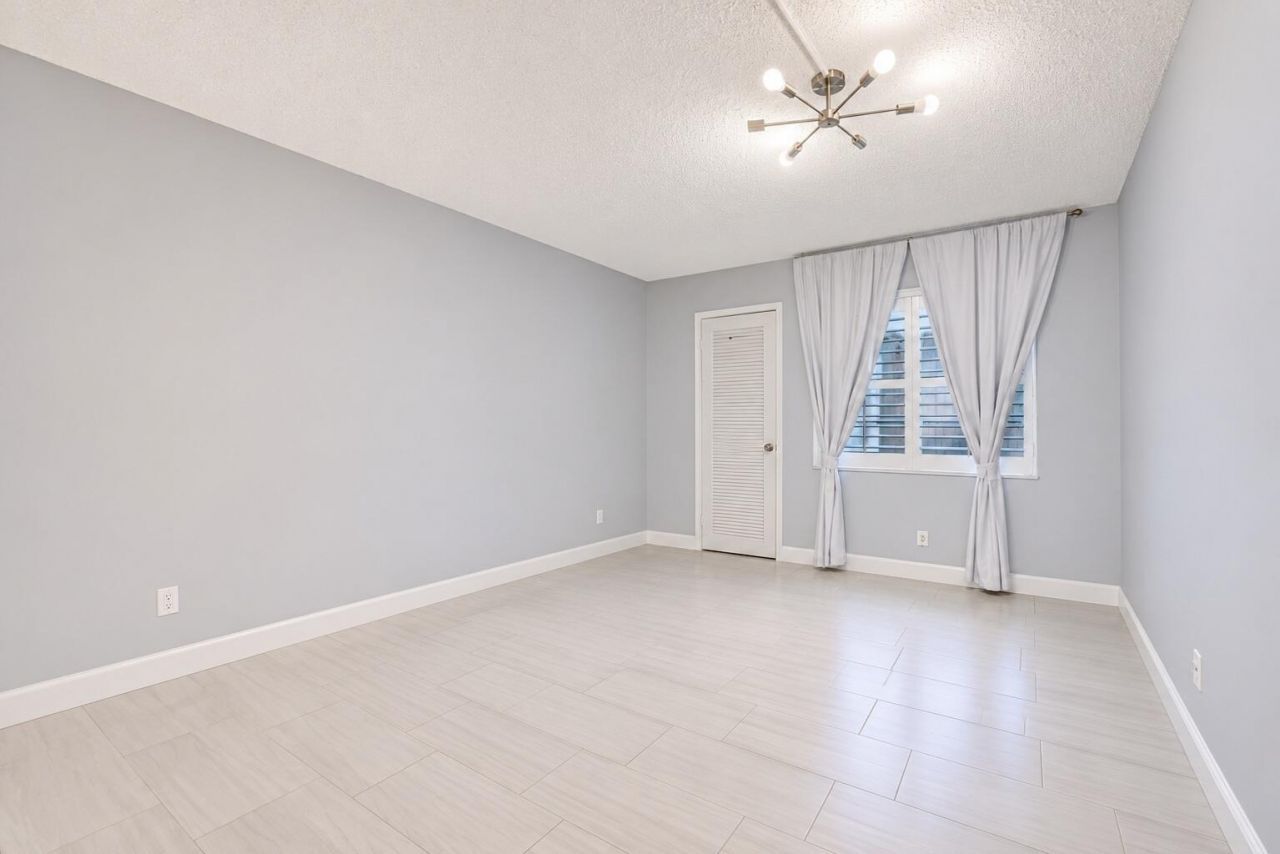
Primary Bedroom: 10 X 14 Level Lower
Bedroom 2: 10 X 12

Local Schools

High School: Olympic Heights
Middle School: Eagles Landing
Elementary School: Whispering Pines (Palm Beach)

Location

Courtesy of

Agency Name: Century 21 WC Realty
Agent Name: Aurora Vega
Agency Phone: 561-283-8833

agent picture

Presented by

Agent Name: Patti Koedatich
Agent Phone:
Agency Title: Illustrated Properties
Request Info

IDX logo

Patti Koedatich
ipre.com
Agent Cell:
917.922.9449
Office Phone:
561.626.7000

Mortgage Calculator

%
years/fixed
yearly
yearly (est.)

Estimated Payment

$ 1,039.71 Principal & Interest $810.17 Property Tax $181.42 Homeowner's Insurance $48.13
Mortgage Logo

Login to My Illustrated Account